
BEDS4
BATHS3 full
SQUARE FEET4,152
MLS#3320564
STATUSActive
PROPERTY TYPEResidential - Single Family
SUBDIVISIONCrooked Creek Farms
Property Description
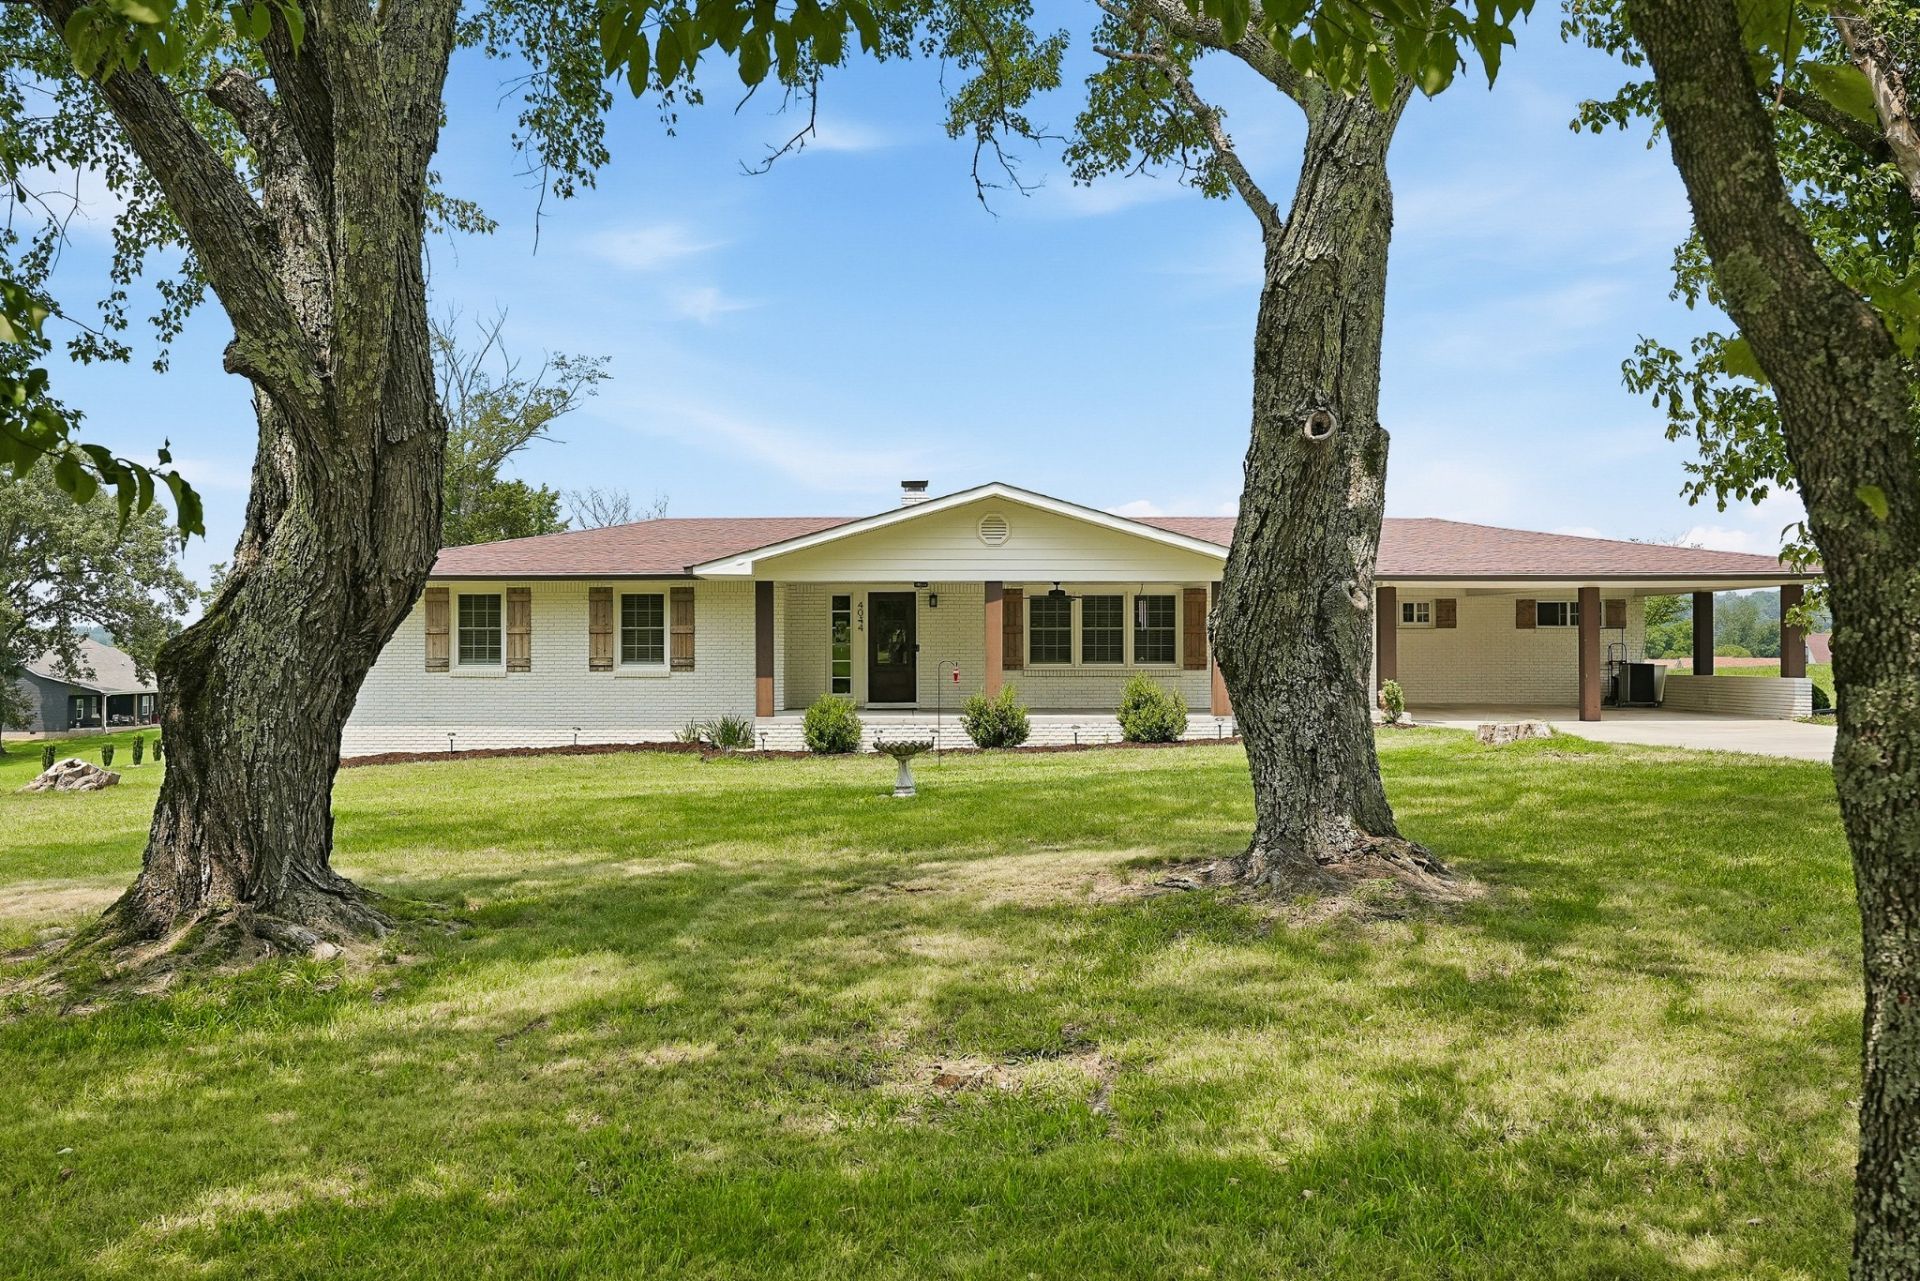
ONLINE REAL ESTATE AUCTIONDon't miss this opportunity to bid on this beautifully renovated brick home situated on almost an acre at the entrance of Crooked Creek Farms. The main level offers a spacious living room with a stone fireplace, formal dining room, updated eat-in kitchen with custom cabinetry and granite countertops, hardwood floors, 3 bedrooms, and 2 bathrooms.The fully finished basement provides a complete second living space with its own kitchen, laundry room, full bathroom, family room with fireplace, and additional bedrooms-making it an excellent setup for multigenerational living, extended family, or guests. Outside, enjoy a large yard with plenty of room for entertaining and a covered front porch that's perfect for relaxing in the evenings.Open House/Auction Preview: Sunday, August 30 at 2:00 PMOnline Auction Ends: Thursday, September 3 at 12:00 PM 10% Buyer's Premium applies Bid online and view complete terms at AdcockAuctionsTN.com.
Property Features
Property Type: Residential - Single Family
Basement: Yes
Basement: Partial
Cooling: Central Air
Fireplaces: 1
Heating: Central
Home Style: Ranch
Lot Size: 0.93 Acres
Roof Type: Shingle
Stories: 1.0
Taxes: $1,643
Year Built: 1967
Amenities
High Speed Internet
Feature Descriptions
Appliances: Oven, Dishwasher, Microwave, Refrigerator
Exterior: Brick
Fireplace: Living Room
Flooring: Wood, Tile, Vinyl
Lot Dimensions: 157.65 X 181.90
Parcel#: 104K A 03600 000
Parking: Attached, Concrete, Driveway
Parking Notes: Attached, Concrete, Driveway
Patio/Porch: Porch, Covered
Sewer: Septic Tank
Utilities: Water Available
Water: Private
Local Schools
High School: Livingston Academy
Middle School: Rickman Elementary
Elementary School: Rickman Elementary
Listed By / Shown By
Listed By
Agency Name: The Realty Firm - Smithville
Agency Phone: 6152153276
Shown By
Agent Name: Katrina Sattler
Agent Phone: (615) 587-1057
Agency Title: Crye-Leike Real Estate Services

Source: Nashville MLS
Estimate Your Payment
Estimated Payment
$ 136.92 per month $0.00 Principal & Interest $136.92 Property Tax $0.00 Homeowner's Insurance
4044 W Paron Rd | MLS# 3320564
This single family home located at 4044 W Paron Rd , Cookeville, TN 38506 is currently listed for sale with an asking price of call for price. This property was built in 1967 and has 4 bedrooms and 3 full baths with 4152 sq. ft. W Paron Rd is located in the Crooked Creek Farms subdivision. Search Crooked Creek Farms real estate on katrinasattler.crye-leike.com today.