
BEDS3
BATHS2 full
SQUARE FEET1,951
MLS#3500808
STATUSActive
PROPERTY TYPEResidential - Mobile Home
Property Description
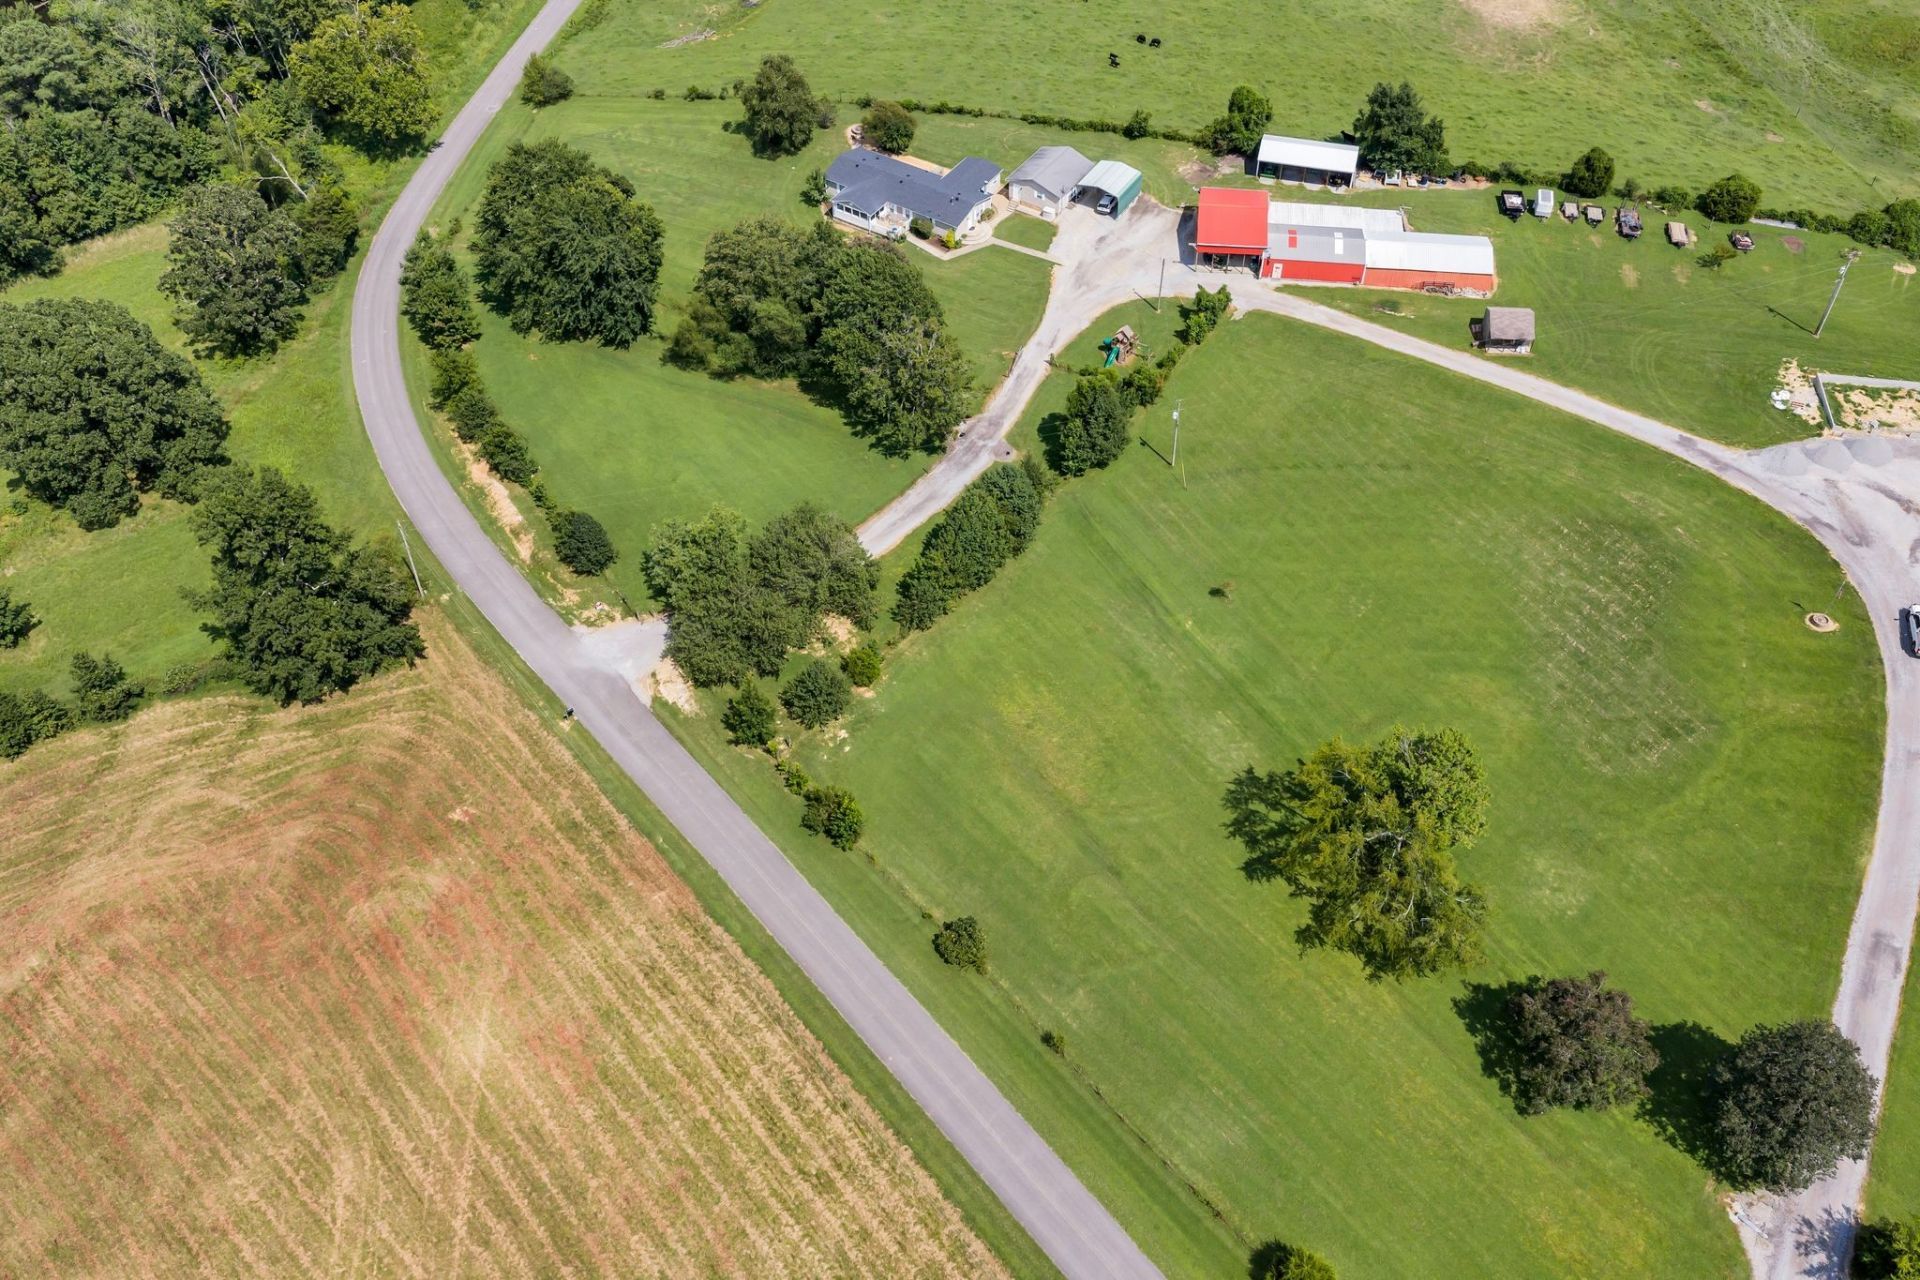
SPACE GALORE on OVER 2 ACRES in a BEAUTIFUL COUNTRY SETTING! This ALMOST 2,000 SQUARE FOOT home offers 3 BEDROOMS, 2 FULL BATHROOMS, plus an ADDITIONAL FLEX ROOM that could easily serve as a 4TH BEDROOM, HOME OFFICE, playroom, or whatever fits your needs. Inside you'll find a spacious LIVING ROOM, DEN, KITCHEN, DINING ROOM, LARGE LAUNDRY ROOM, NO CARPET throughout, and a GAS FIREPLACE WITH BLOWER. Major updates include a NEW ROOF, NEW DUCTWORK, NEWER HVAC, and a TANKLESS WATER HEATER.Outside is where this property really sets itself apart! The HEATED AND COOLED DETACHED GARAGE offers incredible potential for an APARTMENT, MOTHER-IN-LAW SUITE, guest space, or home office. The SHOP is a MAN'S DREAM, complete with a MECHANIC'S LIFT, AIR COMPRESSOR, and GAS HEATER. HORSE STALLS are attached to the back of the shop, along with a RUN-IN SHED and LARGE CARPORT for even more storage and functionality.Enjoy the peaceful setting from the COVERED FRONT PORCH or the NEW DECK. With multiple living spaces, tons of storage, room for animals, and endless possibilities, this property has the SPACE, SETTING, AND EXTRAS that are hard to find!
Property Features
Property Type: Residential - Mobile Home
Basement: None
Cooling: Central Air
Fireplaces: 1
Garage: 1
Heating: Central
Lot Size: 2.26 Acres
Stories: 1.0
Taxes: $1,156
Year Built: 1994
Amenities
Ceiling Fan(s)
Extra Closets
Feature Descriptions
Appliances: Gas Range, Dishwasher, Microwave, Refrigerator, Stainless Steel Appliance(s)
Days on Site: 1
Exterior: Vinyl Siding
Fencing: Full
Fireplace: Den, Gas
Flooring: Laminate
Laundry: Electric Dryer Hookup, Washer Hookup
Parcel#: 054 01202 000
Parking: Detached, Driveway, Gravel
Parking Notes: Detached, Driveway, Gravel
Patio/Porch: Porch, Covered, Deck
Sewer: Septic Tank
Utilities: Water Available
Water: Public
Room Sizes
Bedroom 1: 12x16
Bedroom 2: 10x13
Bedroom 3: 10x13
Recreation Room: 15x16
Dining Room: 12x16
Living Room: 16x14
Local Schools
High School: Creek Wood High School
Middle School: Charlotte Middle School
Elementary School: Vanleer Elementary
Listed By / Shown By
Listed By
Agency Name: Parker Peery Properties
Agency Phone: 6154461884
Shown By
Agent Name: Katrina Sattler
Agent Phone: (615) 587-1057
Agency Title: Crye-Leike Real Estate Services

Source: Nashville MLS
Estimate Your Payment
Estimated Payment
$ 914.43 per month $723.31 Principal & Interest $96.33 Property Tax $94.79 Homeowner's Insurance
1125 Denny Rd | MLS# 3500808
This single family home located at 1125 Denny Rd, Dickson, TN 37055 is currently listed for sale with an asking price of $325,000. This property was built in 1994 and has 3 bedrooms and 2 full baths with 1951 sq. ft. Search Dickson real estate on katrinasattler.crye-leike.com today.