
BEDS3
BATHS2 full
SQUARE FEET1,940
MLS#3611835
STATUSComing Soon / Hold
PROPERTY TYPEResidential - Single Family
SUBDIVISIONStonegate
Property Description
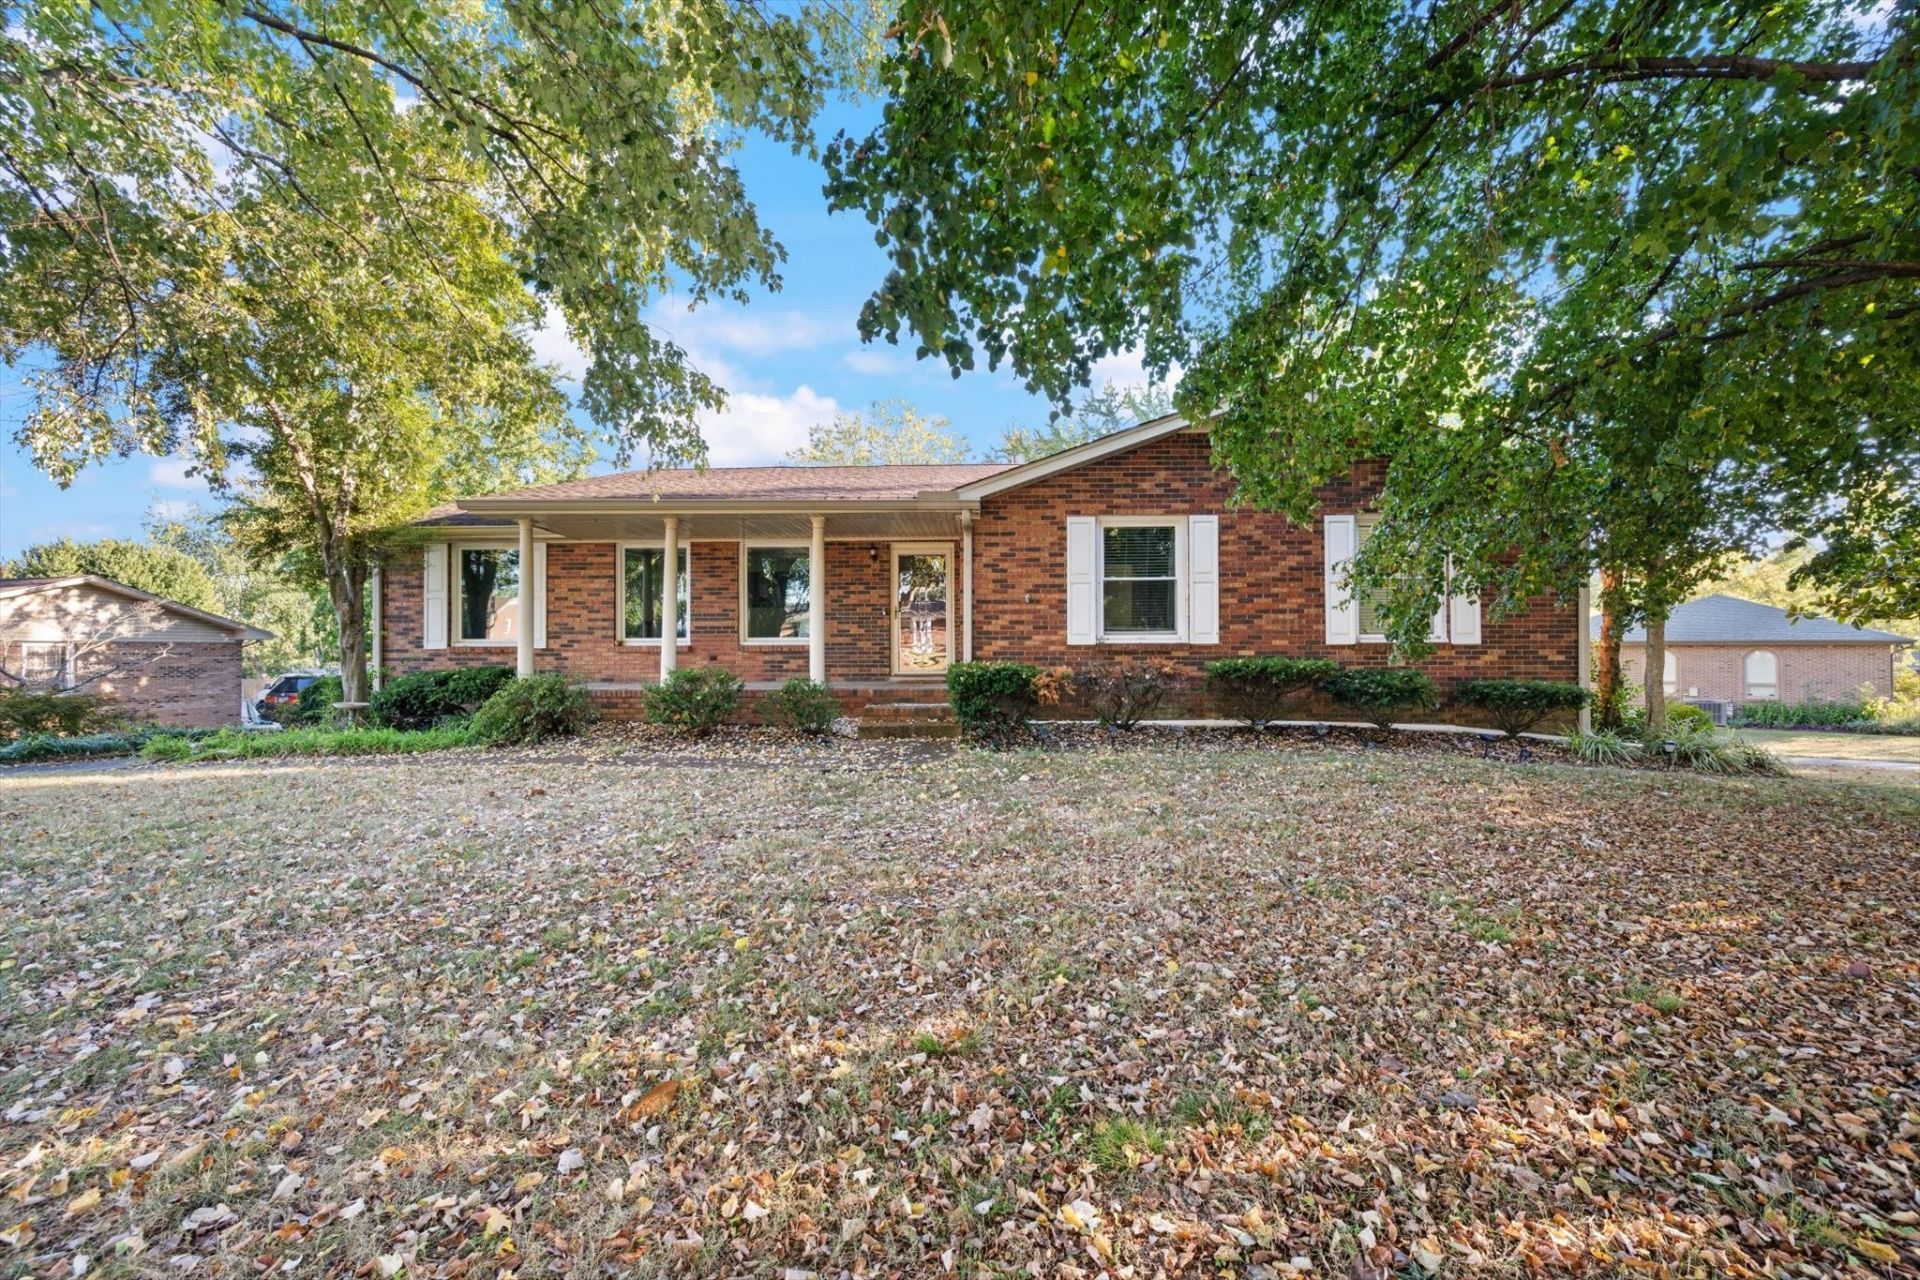
Classic brick ranch on a half-acre in Stonegate, with the big-ticket updates already done! New windows (2024), new appliances (2025), and a roof and HVAC less than 5 years old. This 3BR/2BA home offers 1,940 +/- sq ft with a living room, family room, and dining area, plus a spacious Florida room with a new mini-split (2025) for year-round comfort. The primary suite features a walk-in closet and Full bath with shower, with two additional bedrooms for guests, hobbies, or a home office. The unfinished basement has tons of potential, whether you want a workshop, storage, or future finished space, and the attached garage adds even more room. Situated on 0.50 +/- acres in an established Robertson County neighborhood, just off Hwy 41 and minutes from downtown Springfield. Closing cost concessions available through preferred lender!
Property Features
Property Type: Residential - Single Family
Basement: Yes
Basement: Partially Finished
Cooling: Central Air
Fireplaces: 1
Garage: 2 car attached
Heating: Central
Home Style: Ranch
Lot Size: 0.50 Acres
Roof Type: Asphalt
Stories: 1.0
Taxes: $2,014
Year Built: 1975
Amenities
Ceiling Fan(s)
Feature Descriptions
Appliances: Built-In Electric Range, Cooktop, Dishwasher, Microwave
Exterior: Brick, Vinyl Siding
Fireplace: Great Room
Flooring: Carpet, Luxury Vinyl, Tile
Lot Dimensions: 152.48X196.97 IRR
Parcel#: 091M D 02500 000
Parking: Basement
Parking Notes: Basement
Patio/Porch: Porch, Covered
Sewer: Public Sewer
Utilities: Water Available
Water: Public
Local Schools
High School: Greenbrier High School
Middle School: Greenbrier Middle School
Elementary School: Crestview Elementary School
Listed By / Shown By
Listed By
Agency Name: APEX REALTY & AUCTION, LLC
Agency Phone: 6152478191
Shown By
Agent Name: Katrina Sattler
Agent Phone: (615) 587-1057
Agency Title: Crye-Leike Real Estate Services

Source: Nashville MLS
Estimate Your Payment
Estimated Payment
$ 1,099.21 per month $823.46 Principal & Interest $167.83 Property Tax $107.92 Homeowner's Insurance
110 Sam Davis Dr | MLS# 3611835
This single family home located at 110 Sam Davis Dr , Springfield, TN 37172 is currently listed for sale with an asking price of $370,000. This property was built in 1975 and has 3 bedrooms and 2 full baths with 1940 sq. ft. Sam Davis Dr is located in the Stonegate subdivision. Search Stonegate real estate on katrinasattler.crye-leike.com today.